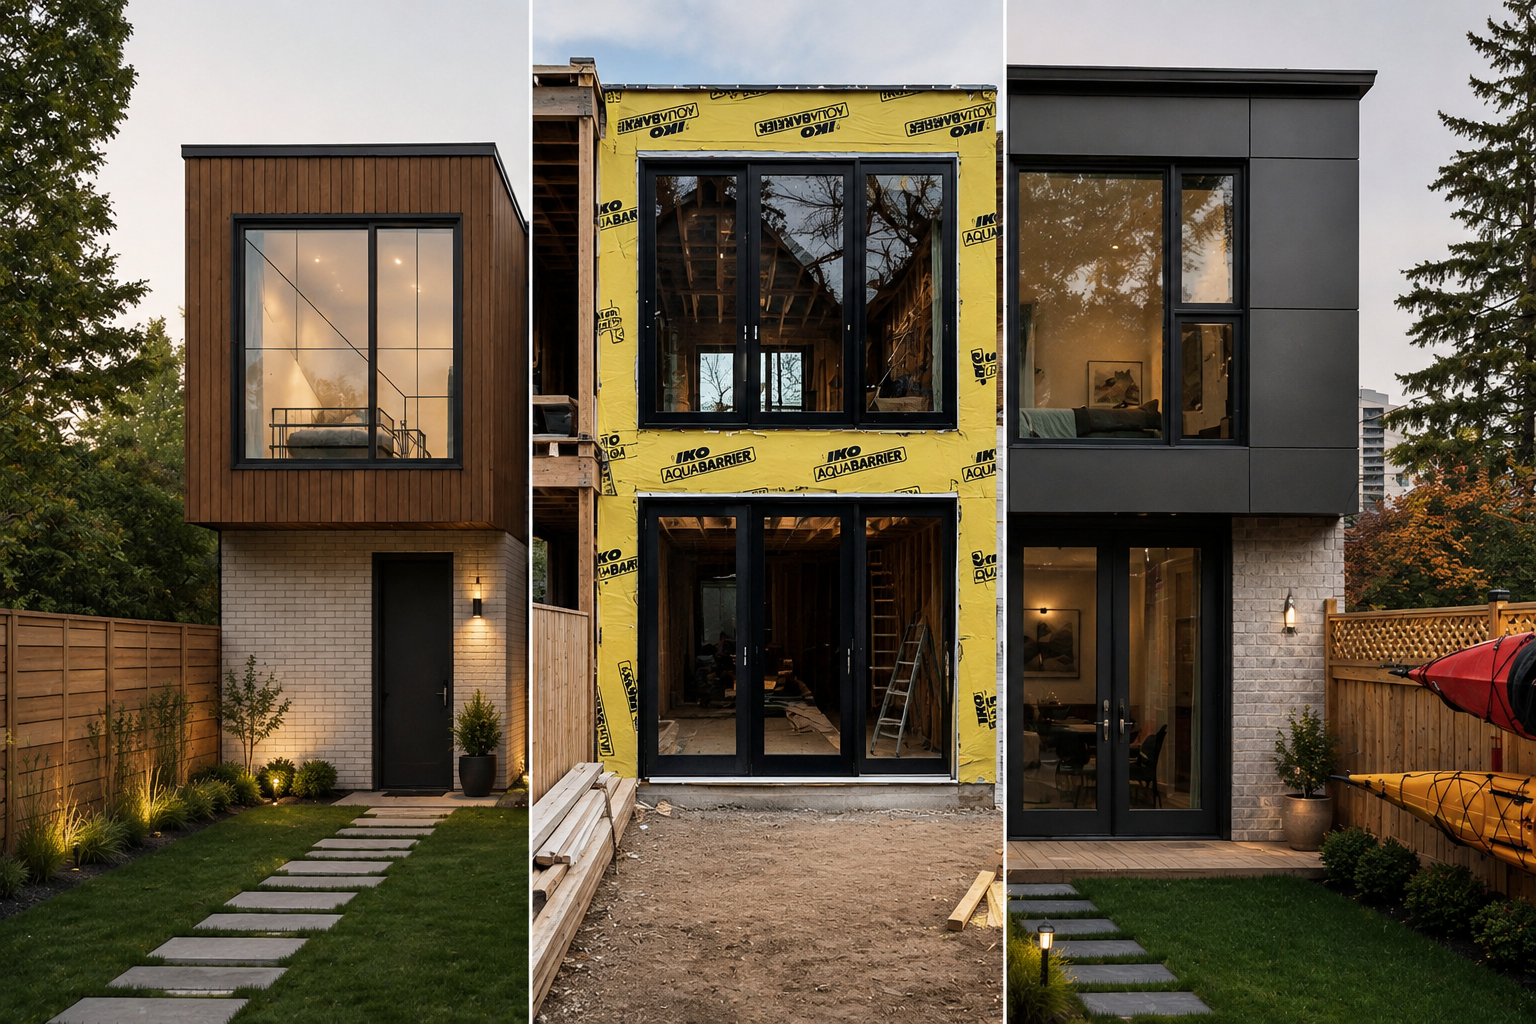
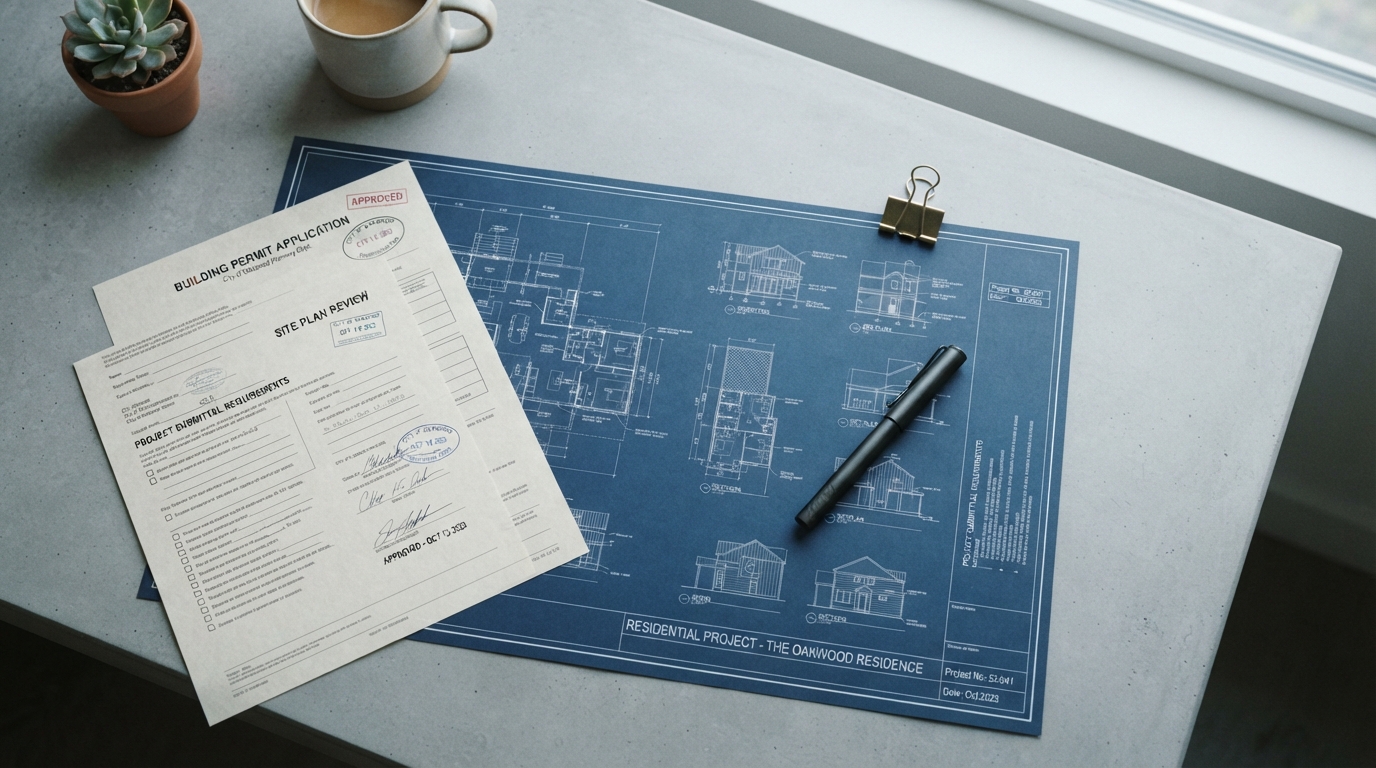
The laneway house permit process across Metro Vancouver follows a recognizable shape from one municipality to the next, even though the exact fees, timelines, and requirements differ by city. If you're considering a laneway house, garden suite, or coach house, understanding the stages up front, and what tends to slow them down, makes the path from idea to permit far less opaque.
The stages of an application
Most laneway house, garden suite, and coach house applications in this region move through the same broad sequence. The order is consistent even when the specifics aren't.
- 1
Zoning & eligibility check
Before anything is drawn, the property has to qualify. This first step confirms the lot is in a zone that allows a laneway house, garden suite, or coach house, and that the site can meet the basic size, setback, and access requirements the municipality sets. A lot that looks promising can still fall short here, on lot width, on access, or because it sits in an excluded area, so this check happens before design work begins.
- 2
Development permit review
Once a design exists, it goes through a development permit review focused on how the building fits the site and the street: massing, height, setbacks, how it relates to neighbouring properties, and landscaping. This is where the municipality evaluates the proposal against its zoning rules and the look of the surrounding block.
- 3
Building permit review
After development approval, the building permit review examines the construction itself, structural drawings, life safety, energy steps, plumbing, and how the unit connects to services. This is the technical sign-off that the design can actually be built to code.
- 4
Specialized reviews
Depending on the site, the application may also trigger specialized reviews: a geotechnical or structural engineering report, an arborist's tree protection plan where trees are affected, and utility connection details for water, sewer, and electrical. Not every project needs all of these, but when they apply they run alongside the main reviews.
- 5
Permit issuance
Once every review is cleared and any conditions satisfied, the municipality issues the permits and construction can legally begin. Inspections then happen at set milestones through the build, with a final inspection before occupancy.
What commonly causes delays
Across municipalities in this region, delays rarely come from the rules themselves, they come from incomplete submissions. A homeowner who arrives with complete, well-prepared documentation generally moves through review faster than one who doesn't. The most frequent culprits are:
- Incomplete documentation, site plans, elevations, or sections that don't fully describe the proposal, forcing rounds of questions before review can proceed.
- Missing tree protection plans where trees on or near the site are affected, which many municipalities require up front rather than later.
- Utility connection details that aren't worked out, how the unit ties into water, sewer, and electrical, leaving a gap reviewers can't approve around.
- Access and safety documentation not fully resolved, particularly on tight sites where construction access and demolition logistics need to be shown.
The pattern is the same everywhere: the more thoroughly a submission addresses these points up front, the fewer rounds of questions come back from the municipality, and the sooner the permit is issued.
Not sure where to start?
We'll walk you through what your property needs, no obligation.
Check your city's specific requirements
Exact timelines, fees, and requirements differ by municipality, the general stages above hold across the region, but the numbers that actually apply to your project live on each city's page. Check your city's specific requirements: