
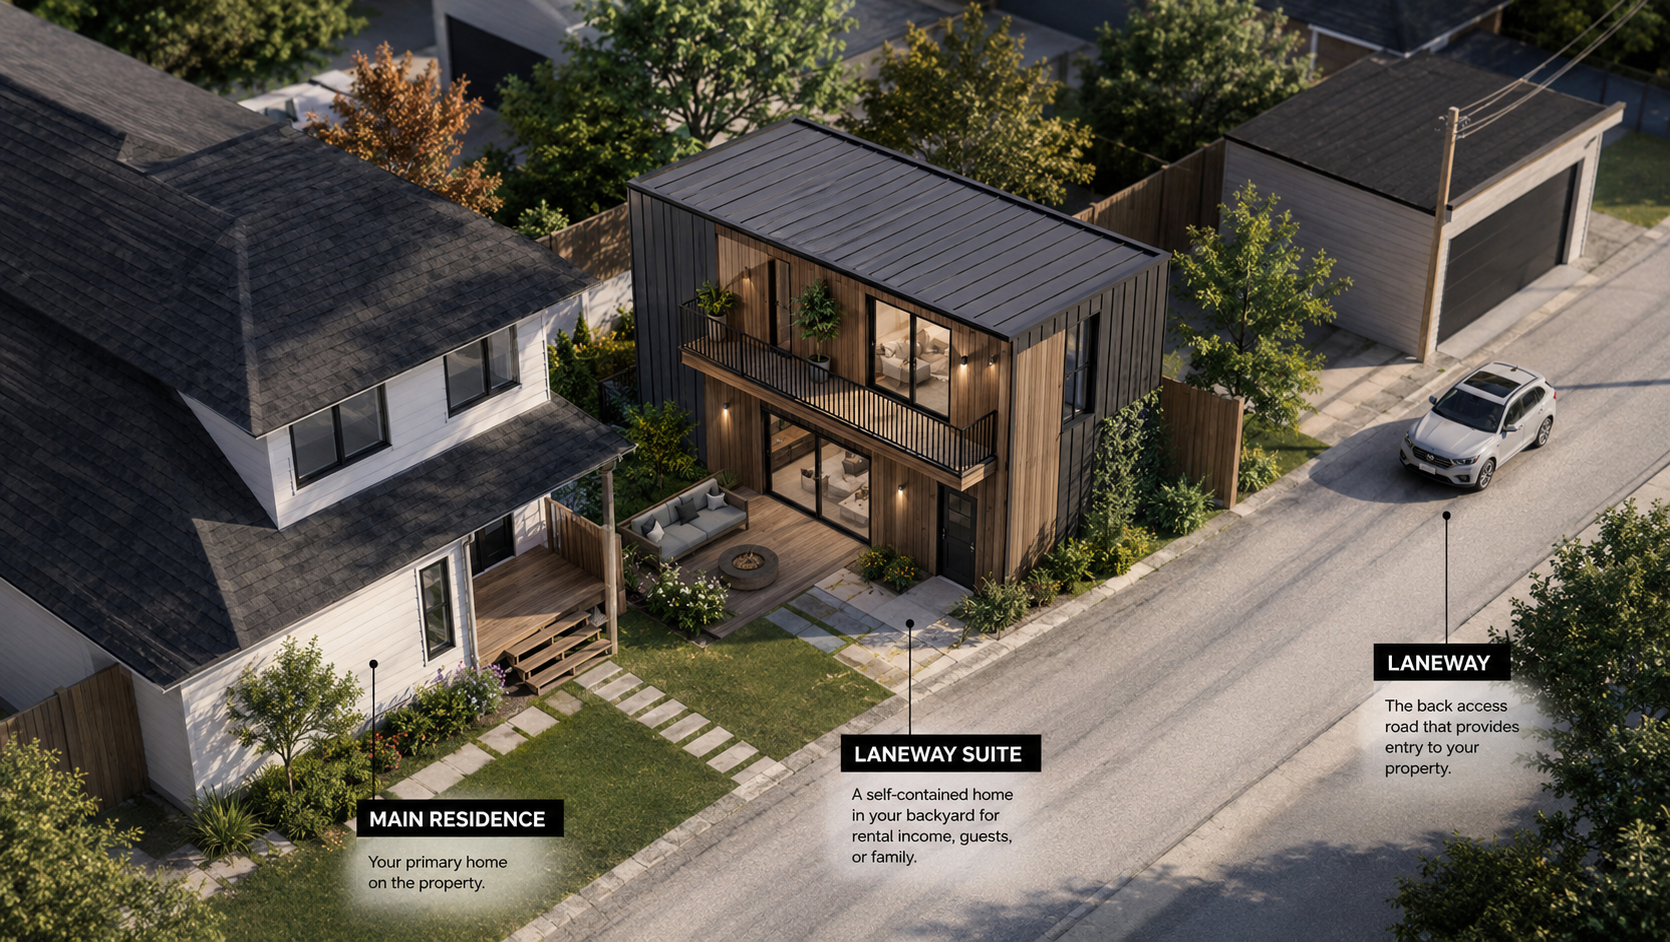
Laneway House Construction
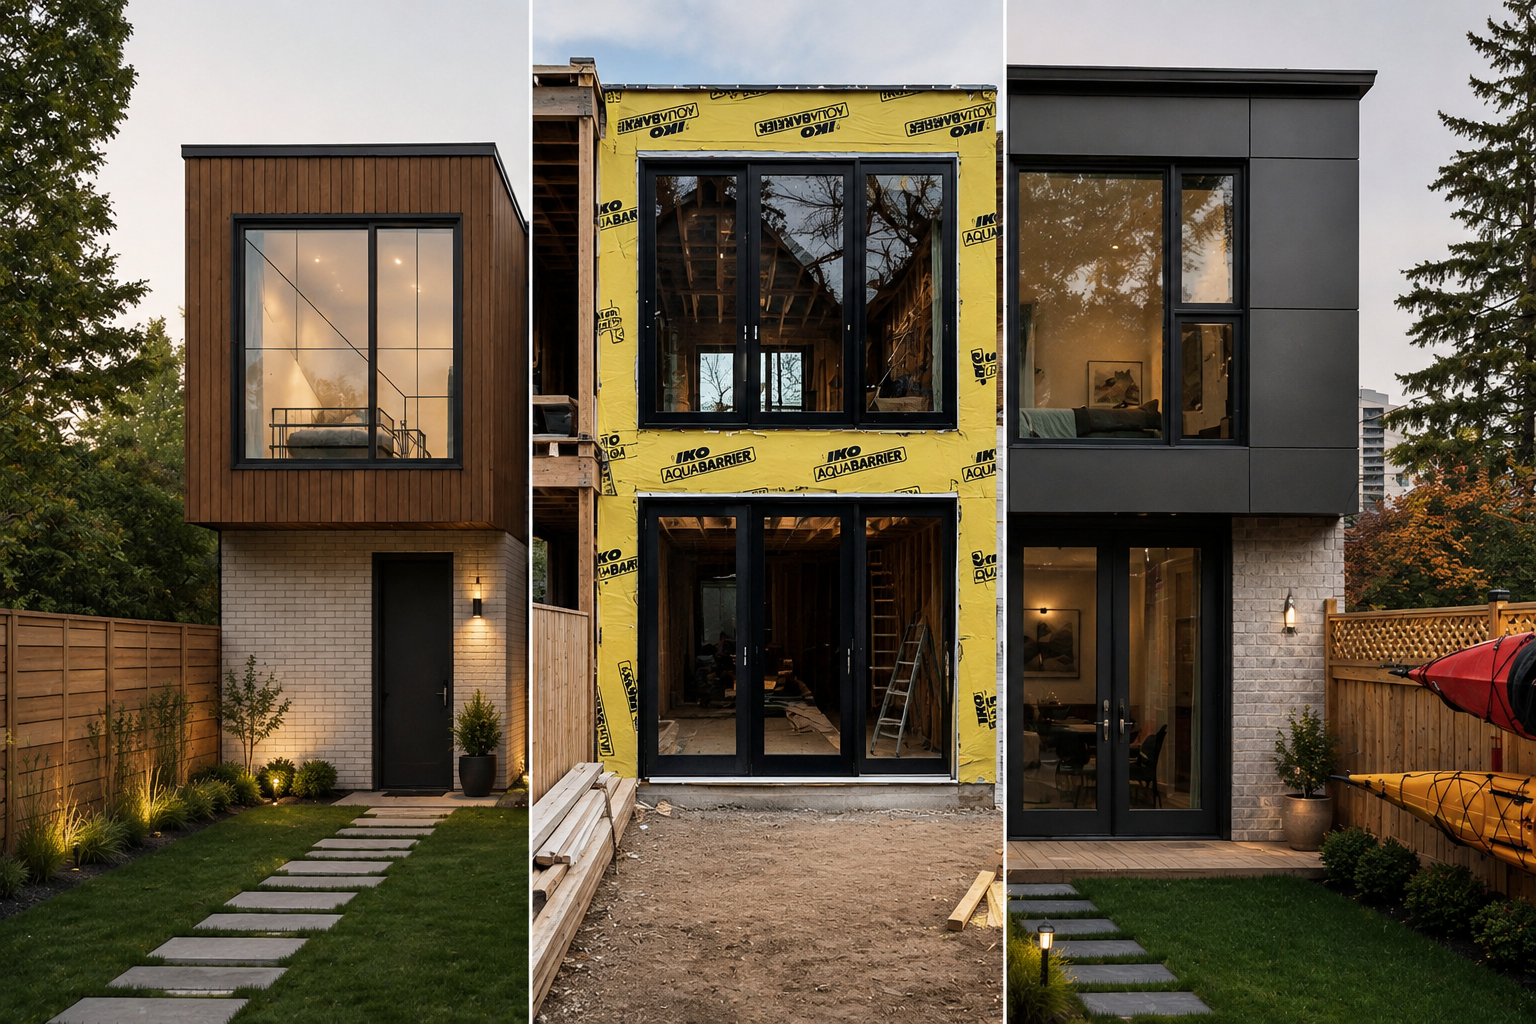
Laneway house construction across Metro Vancouver, detached secondary homes designed, permitted, and built on the lane of your property as one seamless project.
What a laneway house is
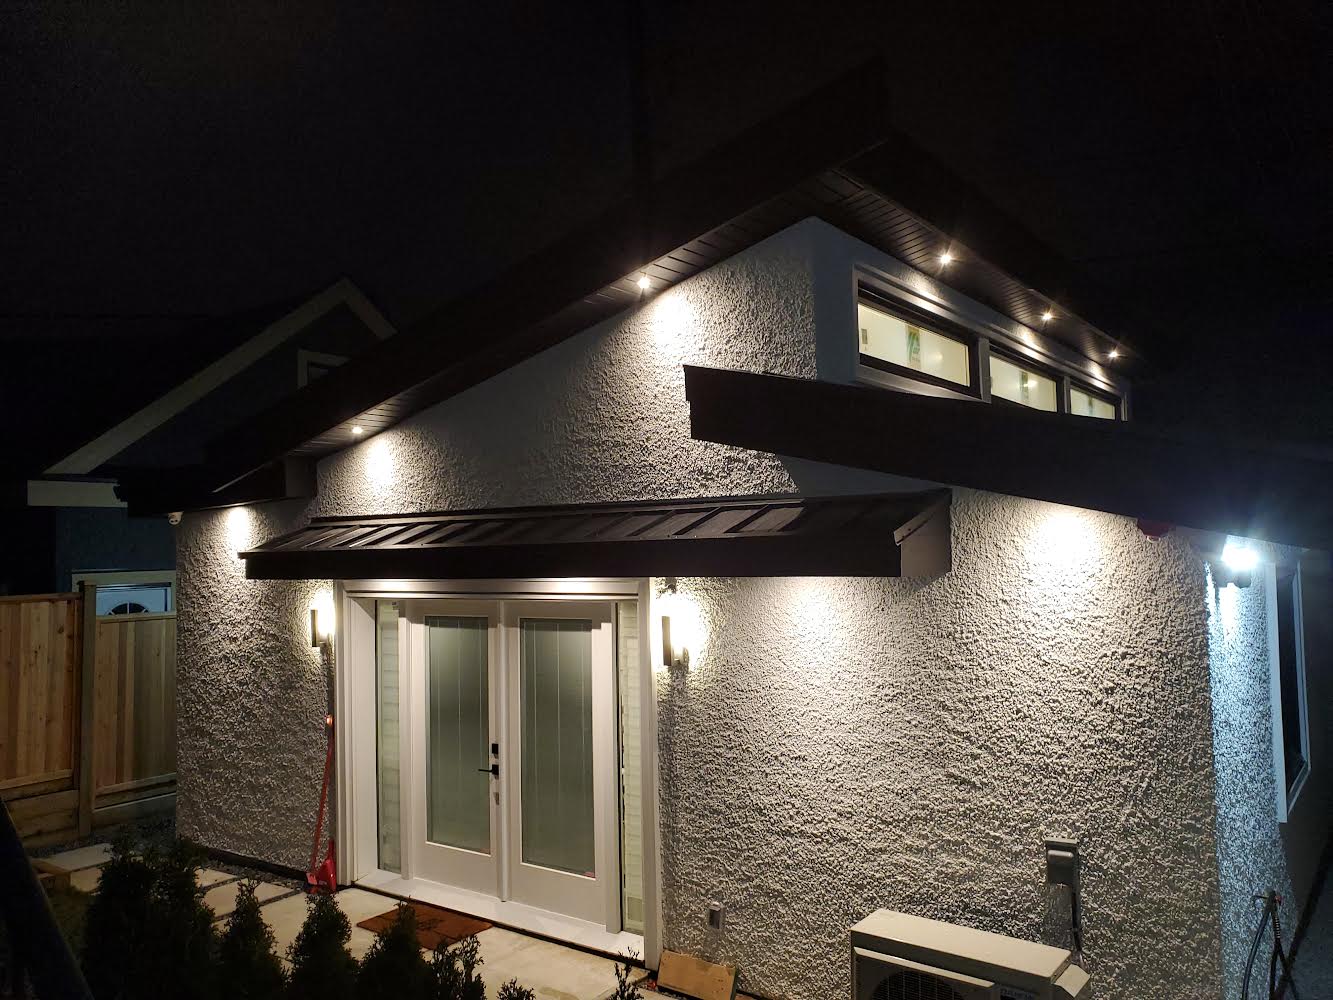
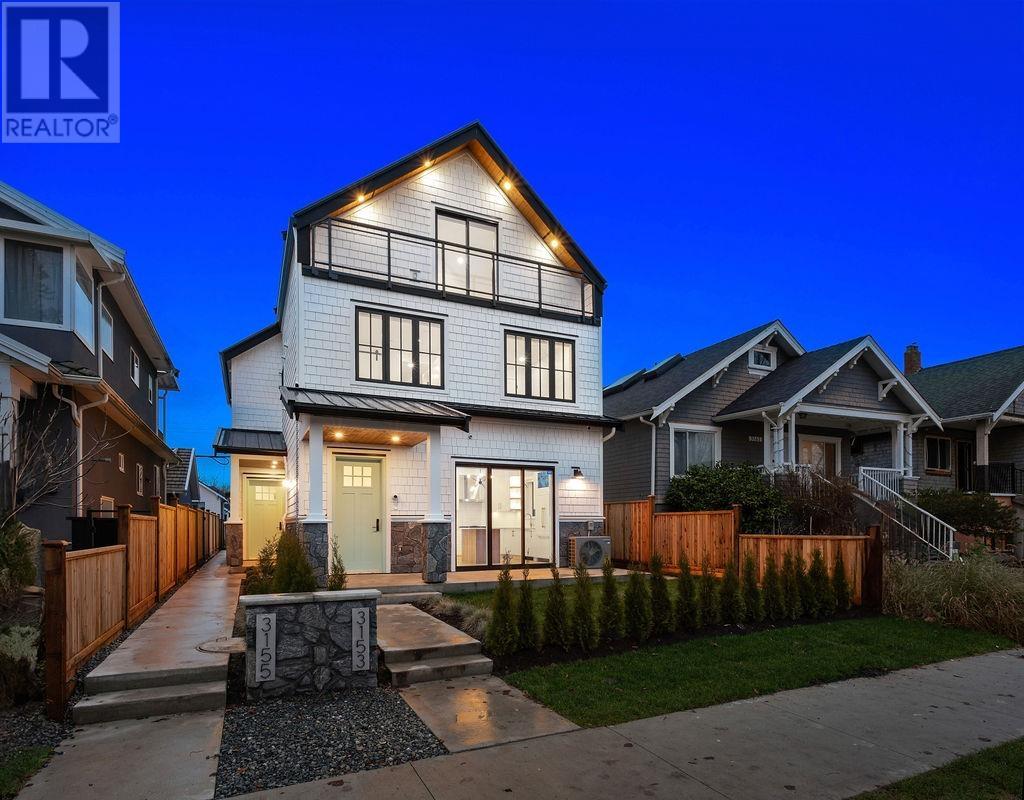
Laneway house construction in Metro Vancouver produces a detached secondary dwelling built at the rear of a property, with its own entrance accessed from a public lane rather than the street the main home faces. It's a distinct category from a garden suite or coach house , those sit in a backyard without lane access, because a true laneway house depends on the property actually abutting a lane. Vancouver has allowed laneway houses as-of-right since 2009, and Burnaby's Small-Scale Multi-Unit Housing bylaw permits laneway homes too, with more flexibility than Vancouver, including on lots without a lane.
When a laneway house makes sense
Homeowners in Vancouver and Burnaby pursue a laneway house for a few common, practical reasons: generating rental income from an existing lot without subdividing it, housing family members while keeping fully separate living space, and adding long-term property value to a lot that already qualifies because of its lane access. Lane access itself is the gating factor, it's what makes this form possible where a backyard suite isn't. A homeowner without a lane, or living outside Vancouver and Burnaby, is likely looking at a garden suite or coach house instead, since those don't depend on a lane fronting the property.
Wondering if your lot qualifies for a laneway house?
Get a free, no-obligation quote, we'll confirm lane access, zoning, and what your property allows before you commit.
What's required for a laneway house
Permitting and design basics follow the host city's program. Vancouver's is the most established: maximum height is 8.5m, maximum site coverage is 50% of the lot, and maximum floor area is 0.25 times the lot area, with either a 0.9m-wide side-yard pedestrian path or direct laneway access to the suite's entrance. Second-storey balconies on the lane side are capped under 8% of the suite's floor area. Total permit fees typically run $3,000–$8,000, and Vancouver's PRET (Project Requirement Exploration Tool) helps homeowners in R1-1 zones scope their requirements early, before a full application. Burnaby's rules differ in the specifics, 3 storeys / 10m height and a 3.0m rear setback where there's no lane, so exact numbers vary by city. See our Vancouver and Burnaby service-area pages for the local detail, and a free consultation confirms exactly what applies to your property.
Laneway house FAQ
A laneway house is a detached secondary dwelling that fronts onto a public lane, which is why it's only an option on lots that abut a lane. A garden suite (or coach house) is a detached secondary dwelling set in the backyard without needing lane access. Vancouver and Burnaby use the laneway form; most surrounding municipalities use the garden suite or coach house form.
For a true laneway house, yes, the property needs to abutt a lane, and the suite entrance is reached from it (or via a 0.9m side-yard pedestrian path). Burnaby is the exception, permitting laneway homes even on lots without a lane. If your lot has no lane and you're outside Burnaby, a garden suite or coach house is likely the right fit instead.
A typical laneway house takes roughly 6–10 months from design through construction, depending on the city's permit processing time, site conditions, and the scope of work. Vancouver's permit processing currently averages around 13.4 weeks against a stated target of 4–6 weeks, so timeline can vary, we'll give you a realistic schedule after reviewing your lot.
Ready to find out what your property qualifies for?
Get a free quote and we'll walk you through it.